Producing scaffold drawings and takeoffs for labor-bureau submissions used to take dozens of hours per project. Drawing quality also varied by individual, making the work tribal-knowledge-heavy and the output inconsistent.
We built a custom Archicad plugin that reads the building BIM model, references a database of scaffold types (single-pole, frame, etc.) and takeoff rules, and auto-generates the scaffold model. Drawing and takeoff happen in a single pipeline.
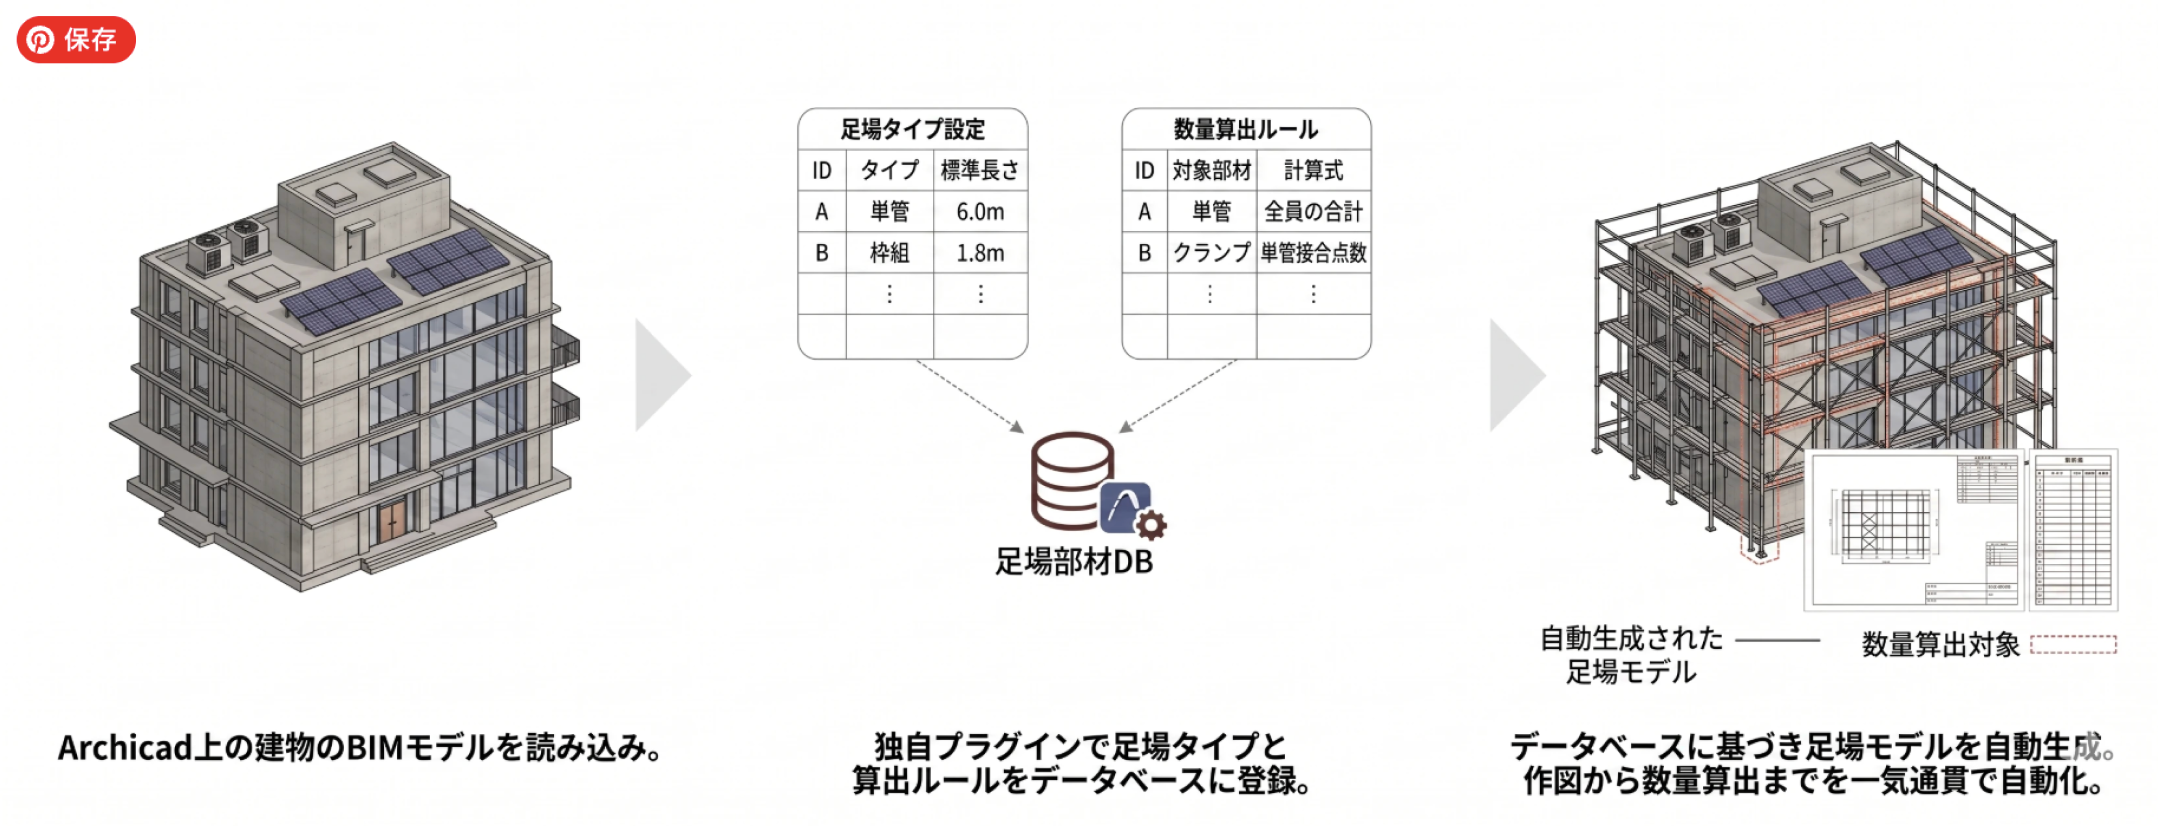
Scaffold drawing and takeoff time dropped roughly 70% per project. Submission quality became consistent across the team, including for less experienced staff.
No dedicated DX hire required. "I want a way forward that fits us." "I want to fix the systems no one uses." Tell us — we'll design the path.